
1011 5th AVE N #201
Seattle, WA 98109
- 2 Beds
- 1.75 Baths Full Baths: 1
- 983 SqFt
- 1985 Year Built
GALLERY
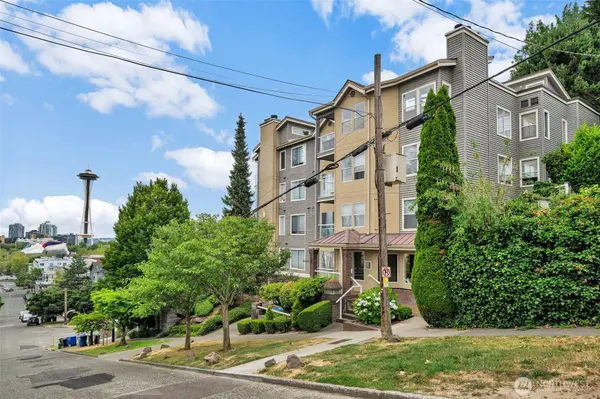
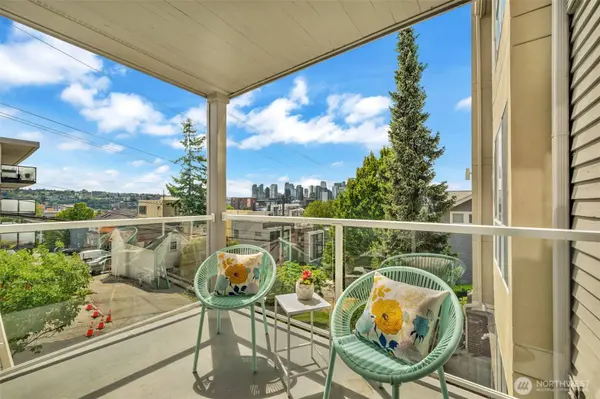
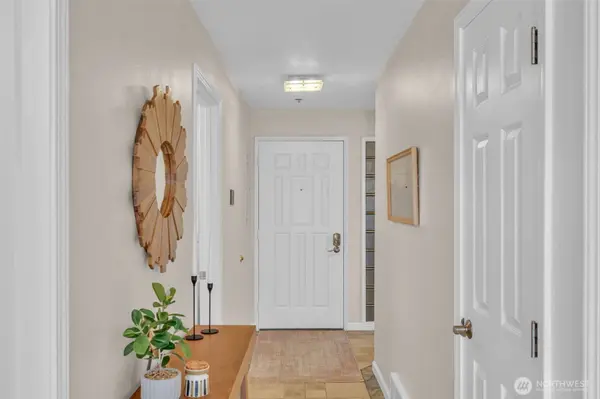
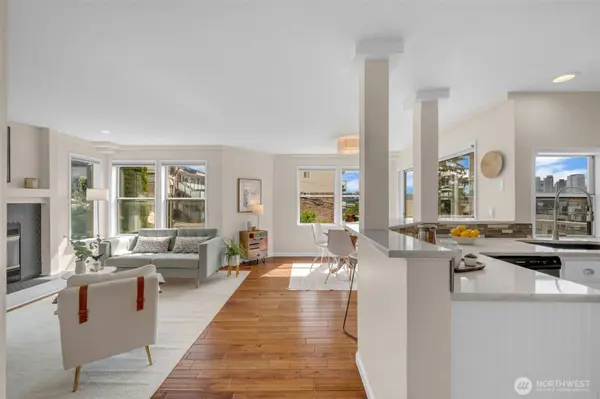
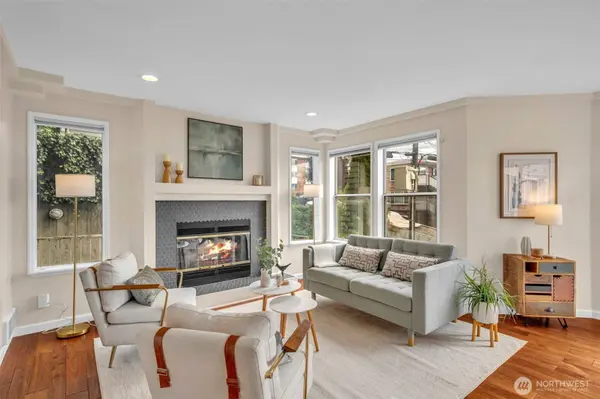
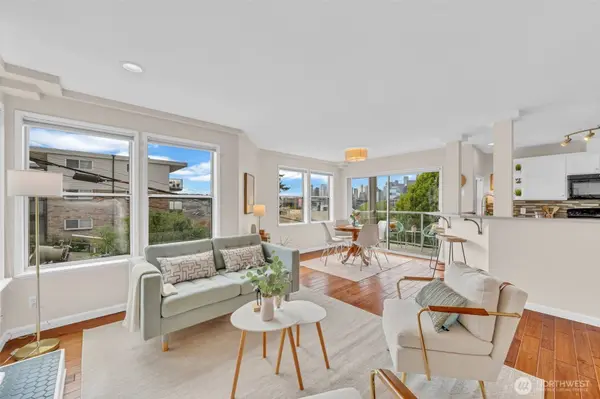
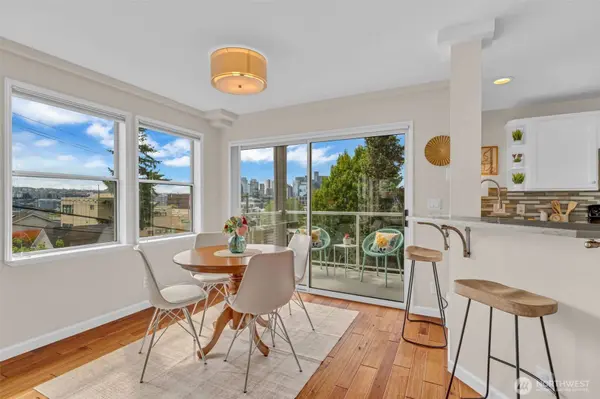
PROPERTY DETAIL
Key Details
Sold Price $495,0002.9%
Property Type Condo
Sub Type Condominium
Listing Status Sold
Purchase Type For Sale
Square Footage 983 sqft
Price per Sqft $503
Subdivision Queen Anne
MLS Listing ID 2539341
Sold Date 09/17/26
Style 30 - Condo (1 Level)
Bedrooms 2
Full Baths 1
HOA Fees $778/mo
Year Built 1985
Annual Tax Amount $4,949
Property Sub-Type Condominium
Location
State WA
County King
Area 700 - Queen Anne/Magnolia
Rooms
Main Level Bedrooms 2
Building
Lot Description Curbs, Paved, Sidewalk
Story One
New Construction No
Interior
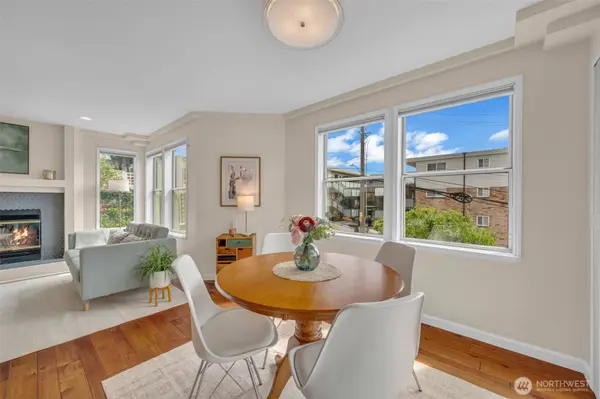
Interior Features Cooking-Electric, Dryer-Electric, End Unit, Fireplace, French Doors, Insulated Windows, Primary Bathroom, Soaking Tub, Washer, Water Heater
Flooring Ceramic Tile, Laminate
Fireplaces Number 1
Fireplaces Type Wood Burning
Fireplace true
Appliance Dishwasher, Disposal, Dryer, Microwave, Refrigerator, Stove(s)/Range(s), Washer
Exterior
Exterior Feature Stucco, Wood
Community Features Elevator, Gated, High Speed Int Avail, Lobby Entrance
View Y/N Yes
View City, Territorial
Roof Type Flat
Garage Yes
Schools
Elementary Schools John Hay Elementary
Middle Schools Mc Clure Mid
High Schools Lincoln High
School District Seattle
Others
HOA Fee Include Common Area Maintenance,Earthquake Insurance,Sewer,Trash,Water
Senior Community No
Acceptable Financing Cash, Conventional
Listing Terms Cash, Conventional
SIMILAR HOMES FOR SALE
Check for similar Condos at price around $495,000 in Seattle,WA

Active
$350,000
18 Dravus ST #207, Seattle, WA 98109
Coldwell Banker Bain • Amanda D. Yeater2 Beds 2 Baths 932 SqFt
Active
$290,000
159 Denny WAY #402, Seattle, WA 98109
North Pacific Properties • Teri Kielow1 Bed 1 Bath 512 SqFt
Active
$499,000
2401 8th AVE N #202, Seattle, WA 98109
Windermere Real Estate/East • Jim Cameron1 Bed 1 Bath 767 SqFt
CONTACT